New Grid Layout and Installation
We centre the grid so border tiles are equal on opposite walls and never slivers. That one step separates a professional ceiling from an amateur one.
Kingston Drywall installs T-bar grid and acoustic tile ceilings in offices, retail units, clinics and basements across Kingston. We work for general contractors, property managers and homeowners who want a ceiling that is quick to install and easy to access.
Our crew has more than 20 years of interior experience, including walls and ceilings on hundreds of commercial and residential projects. We level every grid with a laser and centre the layout so the room looks deliberate, not improvised.
We are licensed, insured, WSIB covered and trained for Working at Heights. Drywall bulkheads and grid ceilings come from the same crew, so the details meet cleanly.
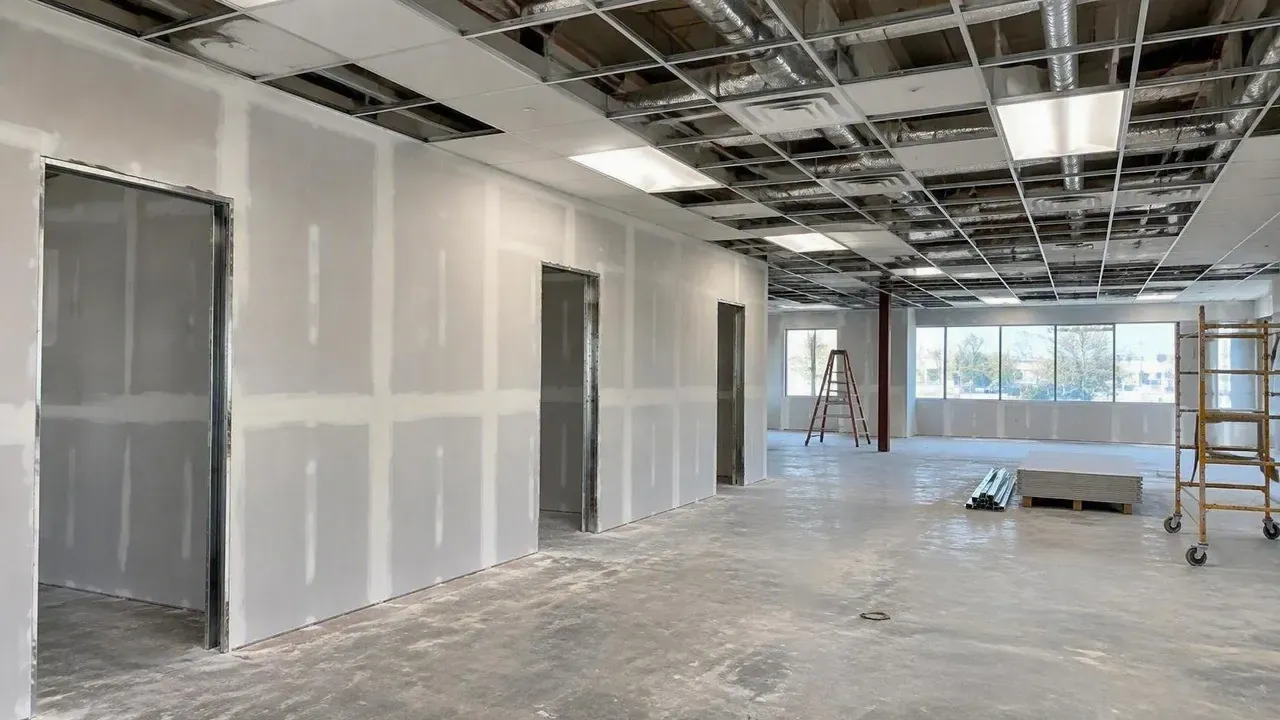
People choose a suspended ceiling for practical reasons. Plumbing, ductwork and wiring stay reachable, damaged tiles are cheap to replace, and acoustic tile softens noise in busy rooms.
A grid also installs faster than a taped drywall ceiling, with no drying time between coats. That makes it popular for commercial fit-outs working to an opening date.
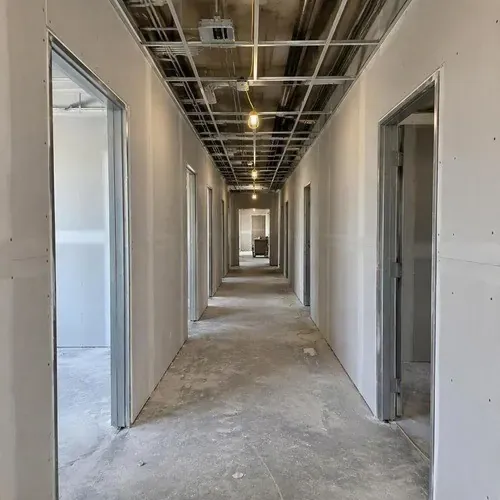
We centre the grid so border tiles are equal on opposite walls and never slivers. That one step separates a professional ceiling from an amateur one.
Noise Reduction Coefficient (NRC) tells you how much sound a tile absorbs. We help you choose from Armstrong, CertainTeed and CGC tiles for offices, classrooms or basements.
Grid is laid out around lay-in fixtures, HVAC diffusers and sprinkler heads. Sprinkler work itself is coordinated with your licensed sprinkler contractor.
A common call from commercial buildings and rental basements. We match tile size, edge detail and texture, and replace damaged runners where needed.
Tired of a dated grid? We remove it, frame a steel or wood ceiling and install a smooth, taped drywall ceiling in its place.
Free written quotes with the finish level spelled out.
Neither is always better. Here is how they compare so you can choose for your space.
| Factor | T-bar grid ceiling | Drywall ceiling |
|---|---|---|
| Installed cost | Usually lower, especially in large areas | Usually higher, with taping and finishing time |
| Access to services | Lift any tile | Needs access panels, or cutting and patching |
| Acoustics | Acoustic tile absorbs sound well | Reflects sound unless insulated or treated |
| Headroom loss | Needs space below joists or ducts to tilt tiles in | Can be fastened directly to joists |
| Appearance | Practical, commercial look | Clean, seamless, residential look |
| Repairability | Swap a stained tile in minutes | Patch, tape, texture and paint |
In basements, a common compromise is drywall in living areas and a grid in the utility room. Our basement drywall page covers that choice.
T-bar ceilings are priced per square foot for grid plus tile. These are the variables that move the price.
| Variable | Effect |
|---|---|
| Tile grade | Basic mineral fibre tile costs less than high-NRC acoustic or washable tile. |
| Fixture and diffuser count | Every cut-in adds layout and cutting time. |
| Existing ceiling height | High ceilings need scaffold or a lift and longer hanger wires. |
| Obstructions | Ducts, pipes and beams need extra hangers, trapeze supports or bulkheads. |
| Room shape | Irregular rooms create more border tiles to cut. |
Straight answers to the questions we hear on site visits every week.
Plan on at least 3 to 4 inches below the lowest joist, duct or pipe so tiles can be tilted into the grid. Where headroom is tight, a drywall ceiling fastened to the joists may be the better choice.
Yes. It keeps shut-off valves and ductwork accessible. The trade-off is a more commercial look and some headroom loss.
Bring or send us a tile. We match size, edge detail and surface as closely as current products allow. If an exact match is impossible, replacing tiles in one full room gives a consistent look.
Yes. We use extra hangers, trapeze supports or drywall bulkheads to work around ducts and beams while keeping the grid level.
Send us a few photos for a faster estimate.
Grid ceilings are usually part of a larger interior. See commercial drywall installation for fit-outs, and drywall soundproofing when noise control matters more than access.
Send the room dimensions, ceiling height and the number of light fixtures and diffusers. A reflected ceiling plan is even better for commercial work.