Framing Against Foundation Walls
Studs stand off the concrete with a pressure-treated or sill-gasketed bottom plate. Steel stud framing is an option that will never rot.
Finishing a basement is the most common drywall project we see, and Kingston Drywall handles it from framing to a paint-ready finish. We work for homeowners, landlords adding secondary suites and renovators across Kingston and the nearby towns.
In more than 20 years we have boarded basements in brand-new subdivisions and in century homes with stone foundations. Each needs different framing, moisture control and board choices.
We are licensed, insured and WSIB covered, and we plan the job around your building permit inspections so nothing gets closed in early.
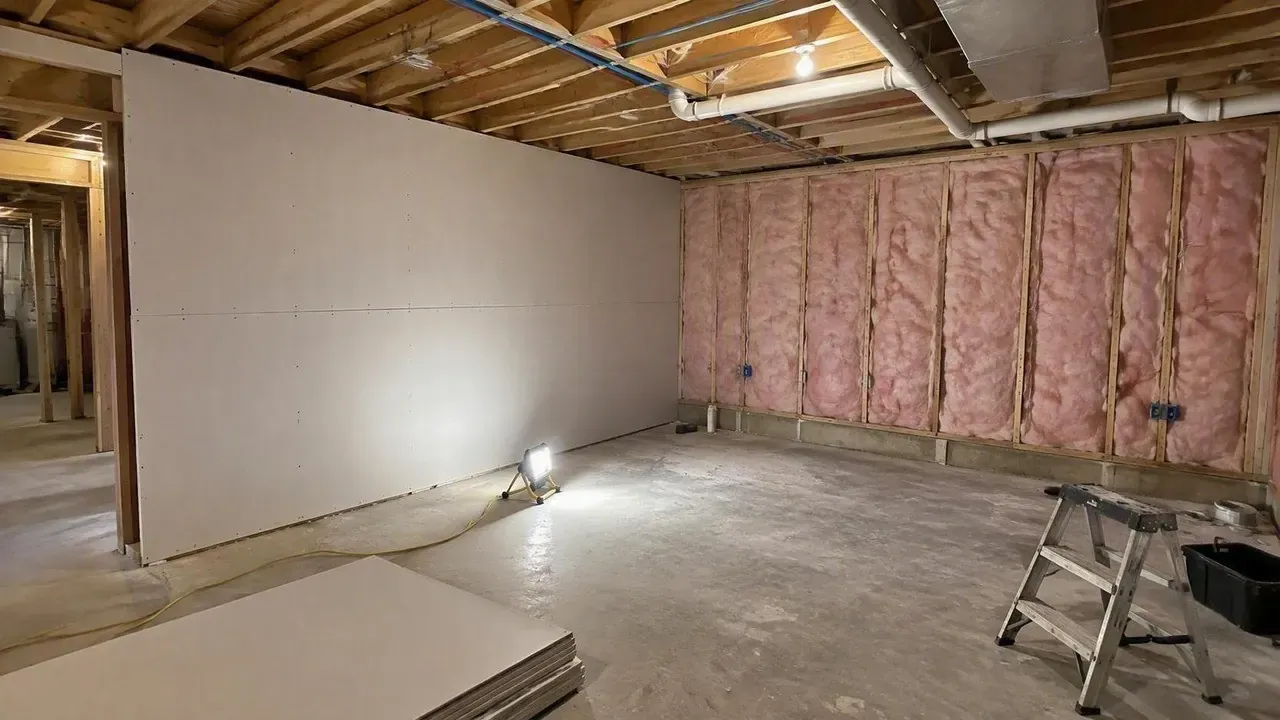
A finished basement adds living space for a fraction of the cost of an addition. Done right, it feels like part of the house instead of a converted storage room.
Our basement jobs usually include framing against the foundation, insulation and vapour barrier, boarding walls and ceilings, bulkheads around ductwork, and taping to a paint-ready finish.
You can hire us for the whole sequence or just the board and finish if your framing is already done.
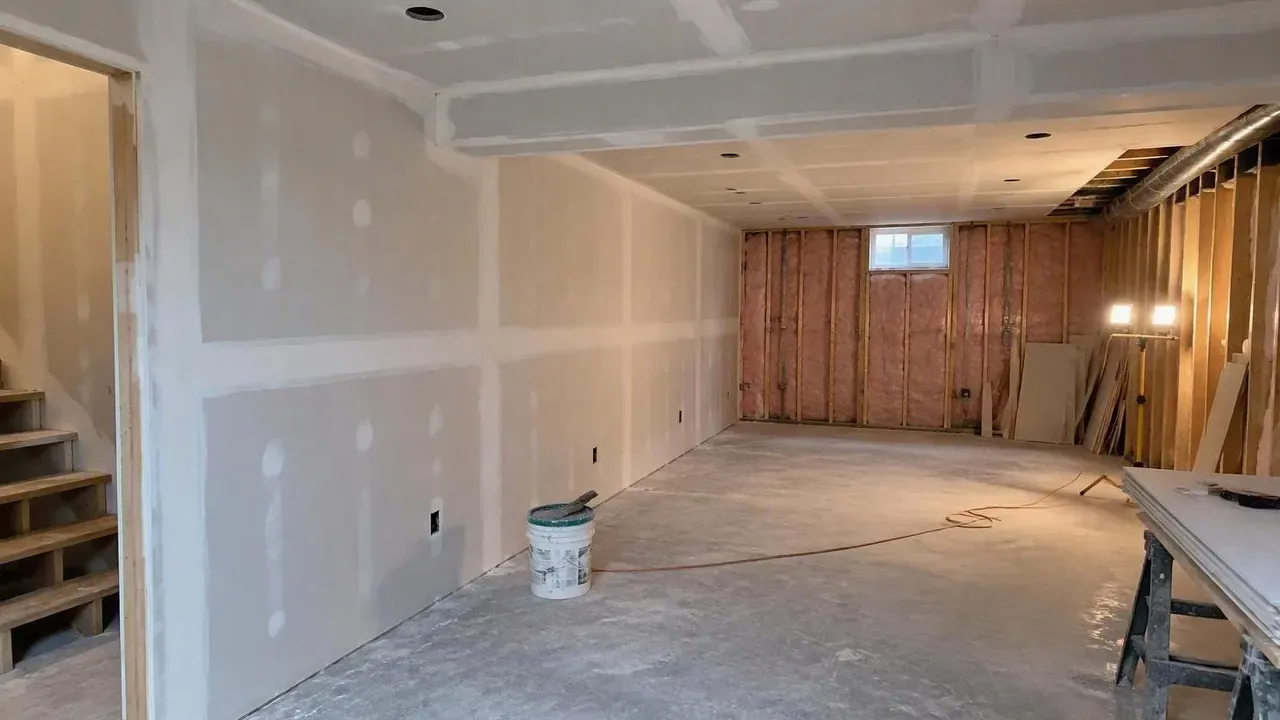
Studs stand off the concrete with a pressure-treated or sill-gasketed bottom plate. Steel stud framing is an option that will never rot.
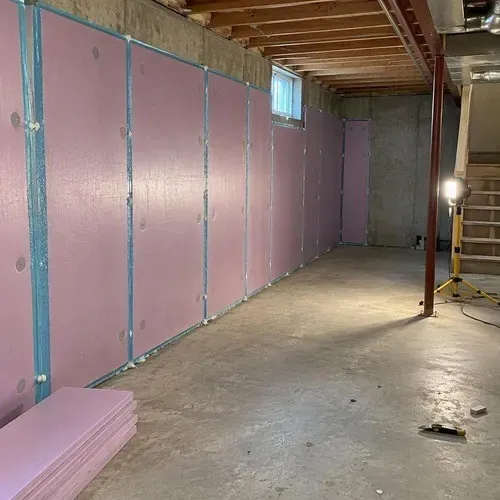
Rigid foam, batts and poly go in before board, and the Ontario Building Code inspection happens before we close up. Details on our insulation and drywall page.
Mould-resistant board on exterior walls and in bathrooms and laundry rooms, with a gap at the floor so the board never wicks water.
The detail that makes a basement look finished. Bulkheads are framed square, level and aligned, not built piecemeal around each duct.
Storage under the stairs, framed and boarded with Type X where required, plus insulated walls and doors to keep the cold room cold.
Drywall looks cleaner; a grid keeps valves and ducts reachable. Compare both on our T-bar ceiling page.
Free written quotes with the finish level spelled out.
Basements in downtown Kingston and older neighbourhoods like Portsmouth and Williamsville are a different job from a 2010 subdivision. Stone and rubble foundations are uneven and can weep in spring, headroom is often under seven feet, and floors are rarely level.
We frame walls independently of irregular stone, leave an air gap and plan drainage details before we board. Where headroom is tight, we fasten board directly to the joists and keep bulkheads as shallow as the ductwork allows.
Older wiring, including remnants of knob-and-tube, should be reviewed by an electrician before walls are closed in.
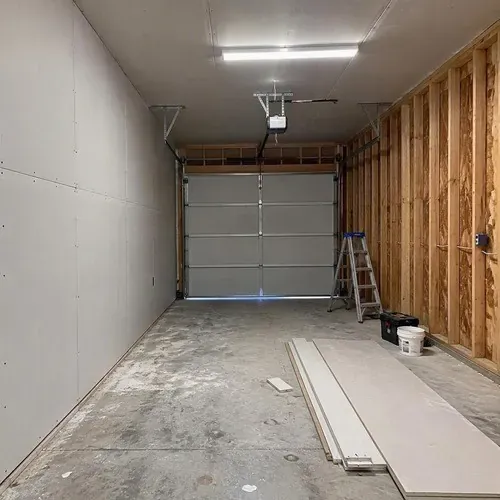
The wall and ceiling between an attached garage and the house must form a gas-tight barrier under the Ontario Building Code, to keep car exhaust out of the living space. We use 5/8 in. Type X board, tape every joint and seal the ceiling plane at the top plate.
Garages under bedrooms need special attention at the ceiling. Detached garages and workshops get durable finishes and moisture-aware board choices for unheated space.
Basement drywall is priced per square foot of finished area. Small, medium and large basements differ mostly in board count, but these variables often matter more.
| Variable | Effect on cost |
|---|---|
| Framing and insulation in scope | Adds labour and materials, but saves hiring separate trades. |
| Bulkhead count | Each bulkhead adds framing, corner bead and finishing time. |
| Ceiling height | Low ceilings are awkward; high ceilings need staging. |
| Ceiling type | A drywall ceiling adds taping overhead; a grid ceiling is priced separately. |
| Bathroom and laundry areas | Moisture resistant board and cement board where tile goes. |
| Finish level | Level 4 is standard; Level 5 costs more for strong light or gloss paint. |
Straight answers to the questions we hear on site visits every week.
It depends mainly on whether framing and insulation are included, how many bulkheads there are and the ceiling type. Send a sketch or photos and we will give you an itemised written quote.
In Kingston, finishing a basement with new walls, plumbing or a bedroom generally needs a building permit. The inspector checks framing, insulation and vapour barrier before drywall. Confirm with the City of Kingston before starting.
Standard 1/2 in. board works on joists 16 in. apart. For 24 in. spacing, or when you want better fire resistance and sound control, 5/8 in. board is the better choice.
Both work. Steel will not rot or feed mould, and it stays perfectly straight.
Wood is easier for hanging heavy items. Many basements use steel on exterior walls and wood inside.
The water source has to be fixed first, usually with exterior grading, downspouts or waterproofing. We then keep board off the floor, use moisture resistant board and avoid organic materials against the foundation.
Basement projects often include residential drywall installation upstairs and drywall soundproofing in the ceiling to keep the basement TV from shaking the kitchen.
Send your basement size, a rough layout and whether framing is done. We will visit, measure and give you a written quote with the board and finish level stated.