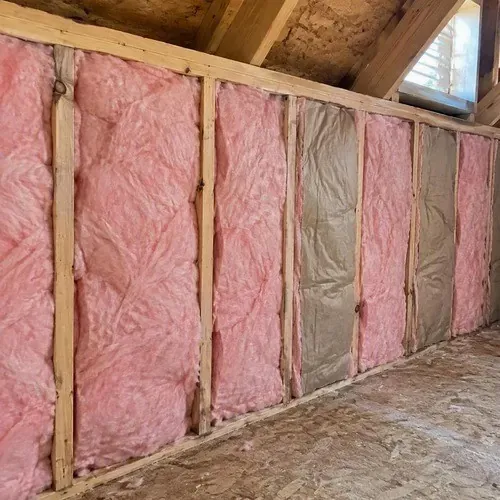
Fibreglass Batt in Exterior Walls and Ceilings
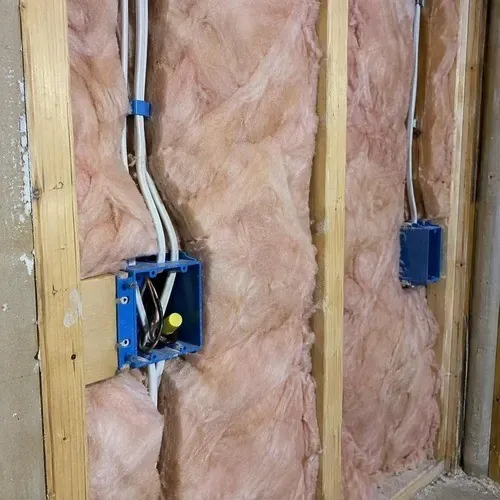
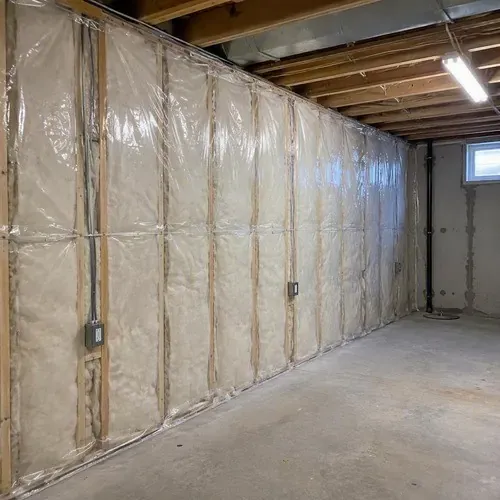
Friction-fit batts cut to fill each cavity completely, split around wiring and plumbing instead of stuffed behind it.
Kingston Drywall installs insulation, vapour barrier and drywall as one package for renovations, additions and basements across Kingston. Homeowners and builders use us so one crew owns the wall from studs to paint-ready board.
We have more than 20 years in the trade and over 2,500 completed jobs. That experience shows in the details inspectors check: tight batts, sealed vapour barrier laps and properly detailed electrical boxes.
Our crew is licensed, insured and WSIB covered. We sequence the work around your building inspection and never board over insulation that has not been signed off.
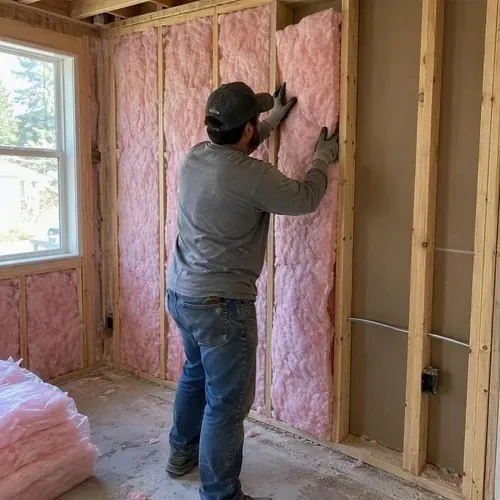
When insulation and drywall are split between two trades, there is a gap where nobody owns the result. The vapour barrier gets torn while boarding, a batt gets compressed behind a box, and each trade blames the other.
With one crew, that gap disappears. The people who insulate the wall are the same people who board it, so they protect their own work.
It also keeps your inspection on schedule, because there is no wait between trades on either side of it.
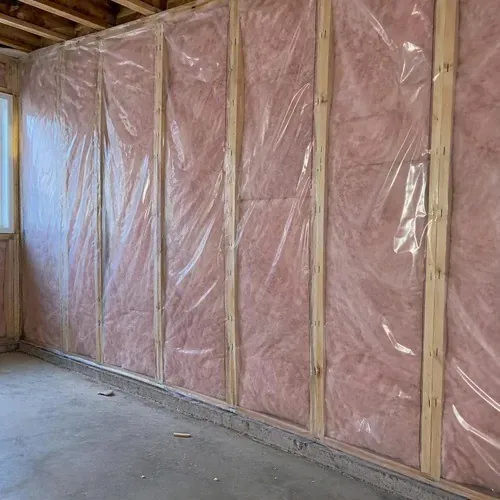
Friction-fit batts cut to fill each cavity completely, split around wiring and plumbing instead of stuffed behind it.
Rockwool batts resist fire and moisture and absorb sound. We use them in shared walls, furnace rooms and bedroom partitions.
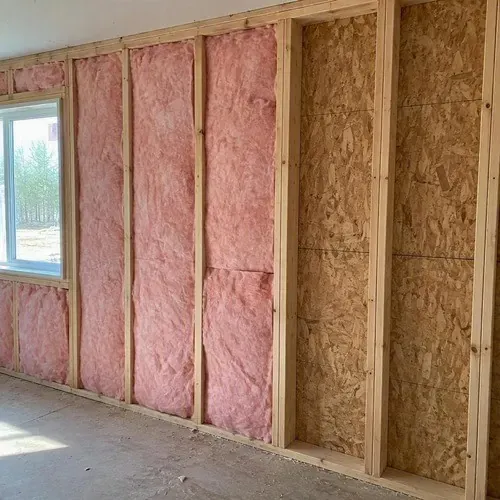
Insulating interior walls for privacy rather than heat is a common request. It is inexpensive while walls are open and impossible to add later without opening them.
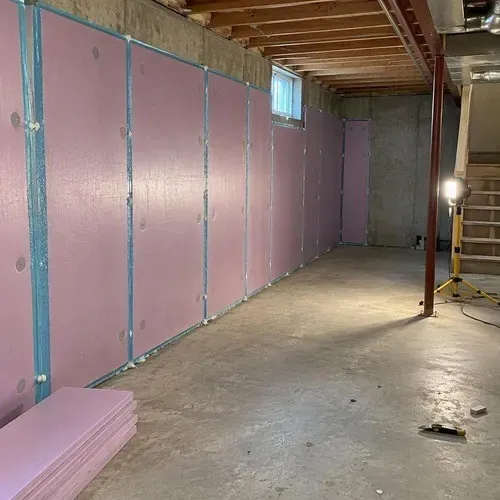
Rigid foam against the concrete, then a stud wall with batts. This keeps the dew point away from framing, which matters on Kingston's damp clay and limestone sites.
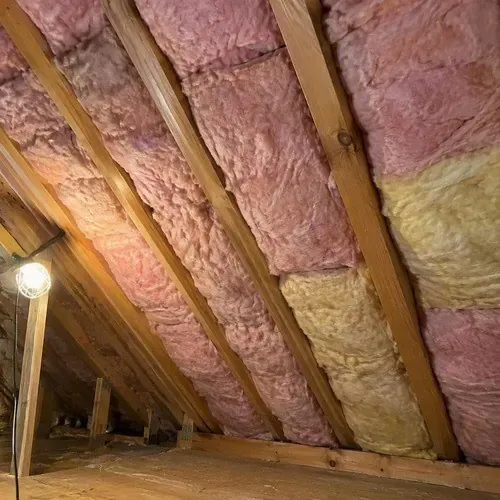
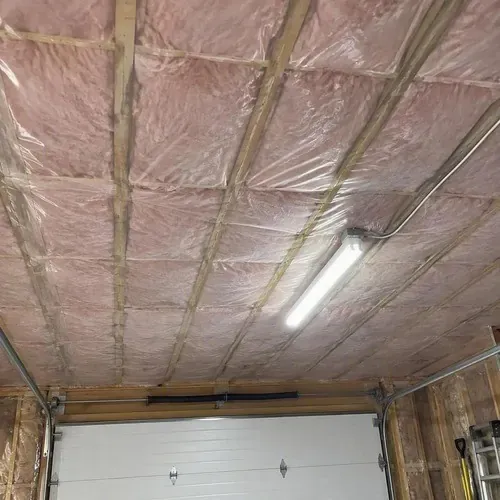
Hatches, knee walls and bulkheads are where heat actually escapes. We insulate and seal them properly instead of leaving cold cavities.
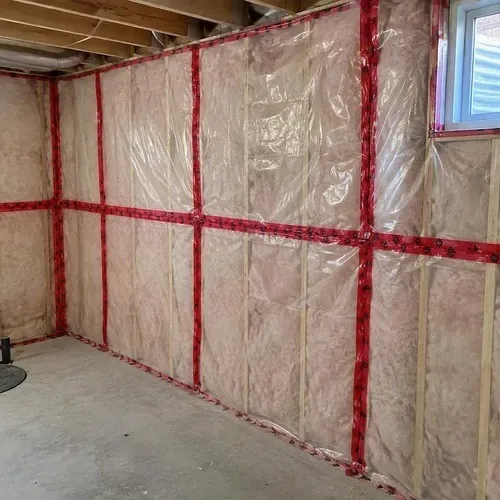
Overlapped and sealed poly, acoustic sealant at plates and sealed electrical boxes. These are the details a Kingston building inspector looks for.
Free written quotes with the finish level spelled out.
The order is fixed by the Ontario Building Code inspection process. We will not board over insulation before it is inspected. That rule protects you as much as it protects us.
Electrical, plumbing and HVAC rough-ins are completed and inspected where required.
Batts or mineral wool fitted to fill every cavity, with rigid foam on foundation walls.
Poly installed on the warm side, laps sealed, boxes and penetrations detailed.
The City of Kingston building inspector checks insulation and vapour barrier before close-in.
Drywall hung, taped and finished once the inspection passes.
Kingston falls in Zone 1 of the Ontario Building Code energy requirements, with fewer than 5,000 heating degree days. Supplementary Standard SB-12 sets the minimum insulation for new work, and your designer's compliance package lists the exact values for your project.
For typical new walls, that usually means around R-22 in above-grade walls or a combination of cavity batt and exterior rigid insulation. Basement walls commonly need about R-20, and attic ceilings about R-60.
When comparing quotes, check that each one states the R-value and product for every area. A cheaper quote that quietly uses thinner batts will cost you on every heating bill.
Ductwork, beams and plumbing stacks are boxed in with framed bulkheads and soffits. Done well, they look intentional and line up with each other across the room.
Bulkheads that run along exterior walls or into unheated spaces need insulation and air sealing too. Otherwise they become cold cavities where condensation and frozen pipes start.
Send us a few photos for a faster estimate.
We price insulation and drywall per square foot, either separately or as a package. Bundling usually costs less than hiring two trades.
| Approach | What you pay for | Where the saving comes from |
|---|---|---|
| Separate trades | Two mobilisations, two sets of scheduling, two warranties | None |
| Insulate and board package | One crew, one schedule, one point of responsibility | Shared set-up and no idle days between trades |
Straight answers to the questions we hear on site visits every week.
If your project has a building permit, yes. The City of Kingston inspects insulation and vapour barrier before drywall goes on. We schedule around that inspection.
Both can meet code. Rigid foam against the concrete with batts in the stud wall is cost-effective and handles moisture well. Closed-cell spray foam air seals better but costs more and needs a specialist installer.
Yes. Mineral wool in interior partitions noticeably reduces sound between rooms. For bigger improvements see drywall soundproofing.
Under current Ontario Building Code energy requirements, basement walls commonly need about R-20 for new finishing work. Your permit drawings will state the exact requirement.
Yes. Wet, compressed or mouldy insulation is removed and bagged before new insulation goes in.
Insulation is usually part of a bigger project. See basement drywall, residential drywall installation and steel stud framing for the rest of the assembly.
Send the square footage, the areas involved and whether you have a permit. We will price insulation and board together so you can see the package saving.