Interior Office and Retail Partitions
Demising walls, offices, meeting rooms and storefront partitions framed to layout and checked against the drawings.
Kingston Drywall frames interior walls, ceilings and bulkheads in light-gauge steel for commercial fit-outs, multi-unit buildings and residential basements across Kingston. General contractors, property managers and homeowners hire us to frame and board with one crew.
We have spent more than 20 years laying out, framing and boarding interiors. Steel framing rewards precision, and a straight, plumb wall is what makes every finish after it look good.
Our crew is licensed, insured, WSIB covered and trained for Working at Heights. We frame to the drawings and the listed assemblies they call for.
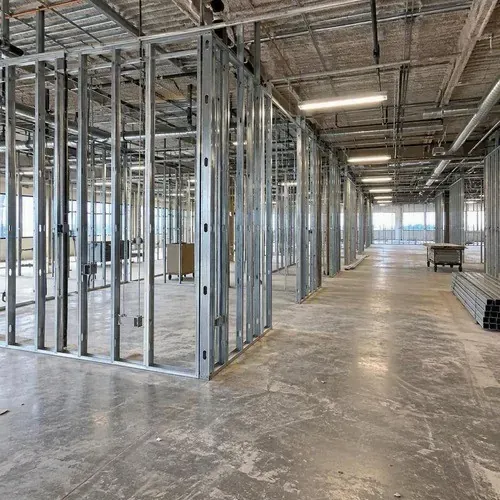
When one trade frames and another boards, a wall that is out of plumb becomes an argument. The boarder blames the framer, and the schedule pays for it.
We take the job from chalk line to final coat. Layout, track, studs, blocking, board and finishing all stay with one crew, so there is nobody else to blame and no gap between trades.
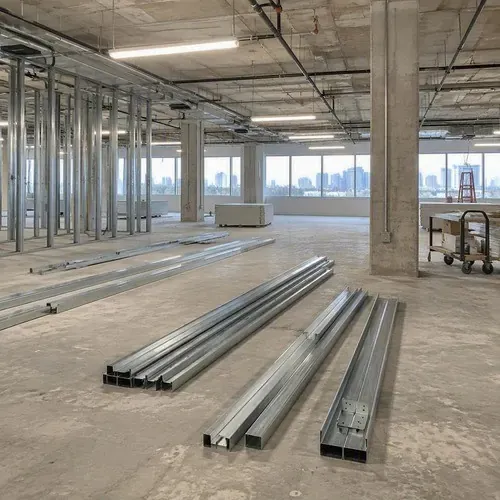
Demising walls, offices, meeting rooms and storefront partitions framed to layout and checked against the drawings.
Framed to the stud gauge, spacing and board layers of the listed design, with head and base details that keep the rating intact.
Shaft wall systems for stairs and elevators, and framed chases and bulkheads to hide ducts, pipes and beams.
Flexible track and closely spaced studs create smooth radius walls, reception features and curved bulkheads.
Hung steel ceilings and soffits for drywall ceilings where a T-bar grid is not wanted.
Steel does not rot, warp or feed mould, which makes it a good choice against a basement foundation. See basement drywall.
Free written quotes with the finish level spelled out.
Comparing two framing bids and wondering why one is cheaper? It is often the steel. These are the details that change both cost and performance.
| Spec item | What it means | Why it matters |
|---|---|---|
| 25 gauge studs | Light non-structural steel | Fine for short partitions, but flexes on tall walls and holds fixtures poorly |
| 20 gauge studs | Heavier non-structural steel | Stiffer walls, better for tall partitions, door frames and wall-hung items |
| Structural gauges | Heavier studs designed by an engineer | Needed for load-bearing and exterior walls |
| 16 in. vs 24 in. centres | Stud spacing | Closer spacing stiffens the wall and is required by many rated assemblies |
| Deflection track at the head | Slotted track that lets the floor above move | Stops cracking and board damage as the structure deflects |
| Blocking | Backing for millwork, grab bars, TVs | Must go in before board, or fixtures have nothing to fasten to |
An hourly fire rating belongs to a complete tested assembly: the stud size and spacing, the board type and number of layers, and the fastener schedule. Change one element and the rating is gone.
We build to the ULC listed design on your drawings, using Type X or Type C board as specified. Openings through the wall for pipes, ducts and cables need a listed firestop system.
That firestopping is usually installed by a specialist firestop contractor. We coordinate with them so the penetrations are sealed before inspection and nothing gets boarded over too early.
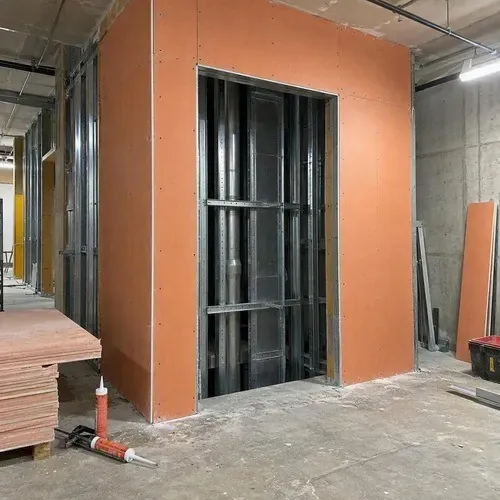
Straight answers to the questions we hear on site visits every week.
For interior partitions, material costs are often similar. Steel is straighter, lighter and does not shrink, so walls stay flat and nail pops are rare, which saves on callbacks.
Buildings of noncombustible construction under the Ontario Building Code generally need noncombustible framing, which means steel. Your architect or engineer will specify it on the drawings.
Yes. We lay out around existing services, build chases and bulkheads, and coordinate with the mechanical and electrical trades where anything needs to move.
We make sure framing is complete and ready for the inspection called by your permit holder, and we are on site to deal with any comments the inspector makes.
Send us a few photos for a faster estimate.
Framing is usually followed by board and finish. See commercial drywall installation for fit-outs and rated assemblies, and residential drywall installation for home projects.
Send drawings or a sketch with wall heights and lengths. We will price framing and board together, and flag anything in the spec that needs a closer look.